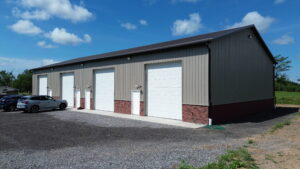
This funtional 24'x36'x12' pole barn garage in Clarence NY features two 10'x10' overhead doors on the front eve wall, two 3'x4' single hung windows and a six panel man door. This barn features Perma-Column Sturdi-Wall Brackets, and Everlast II Steel Panels known for their strength and longevity making this structure a reliable addition to any property.