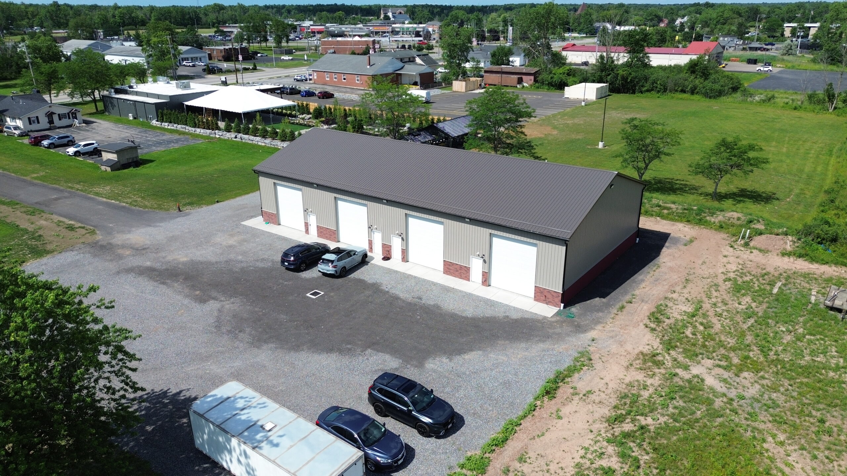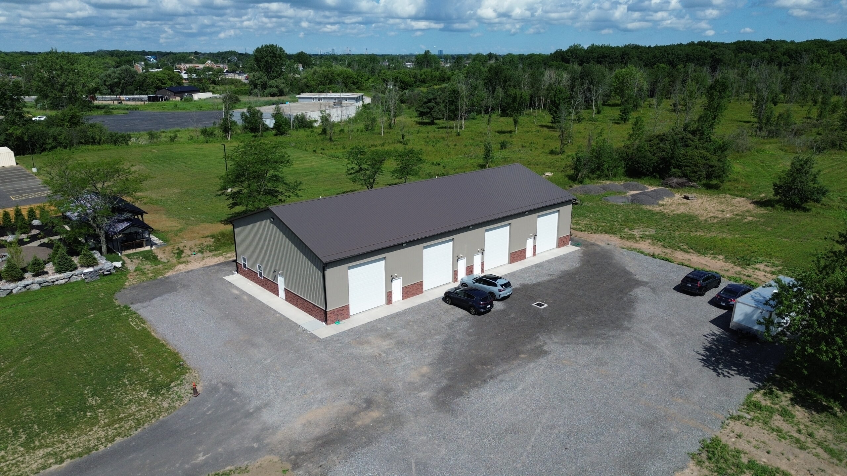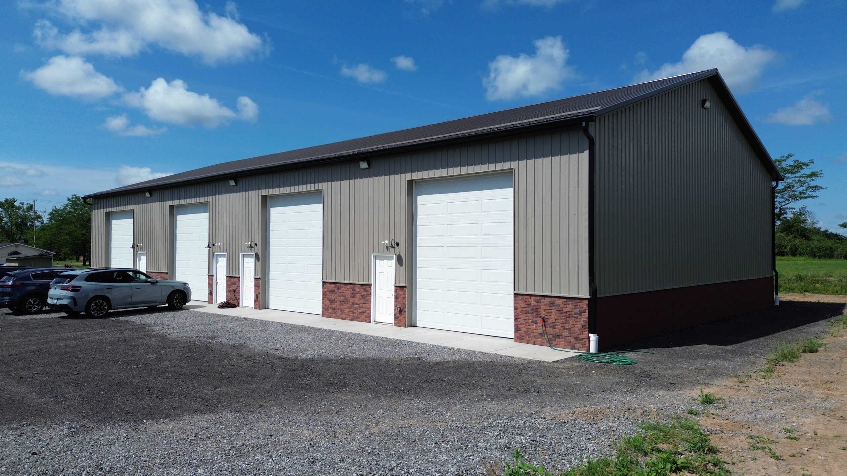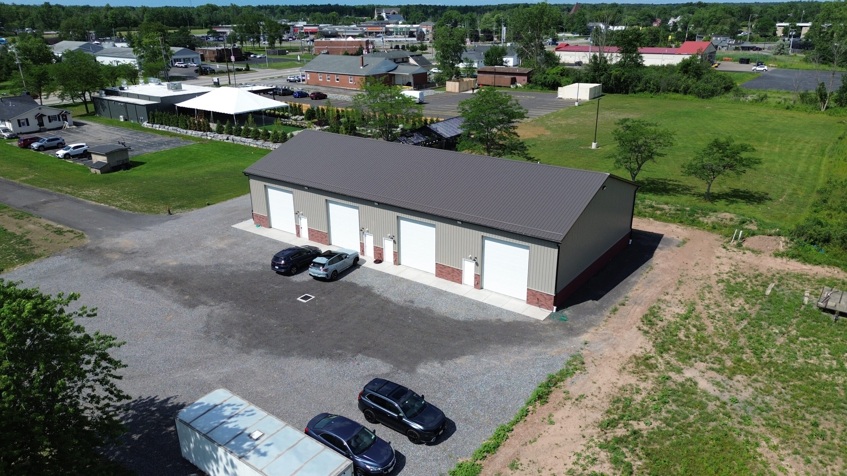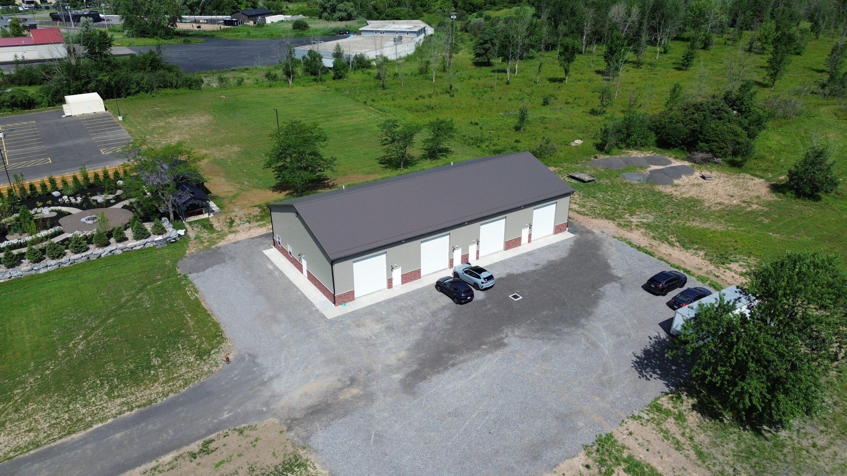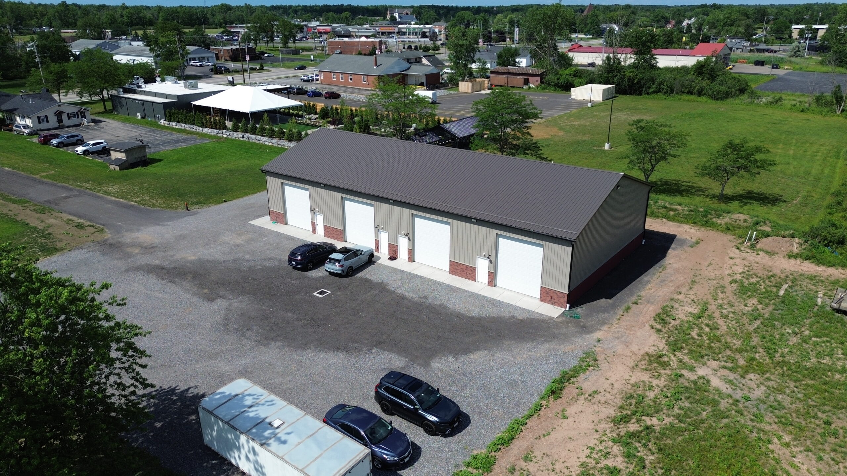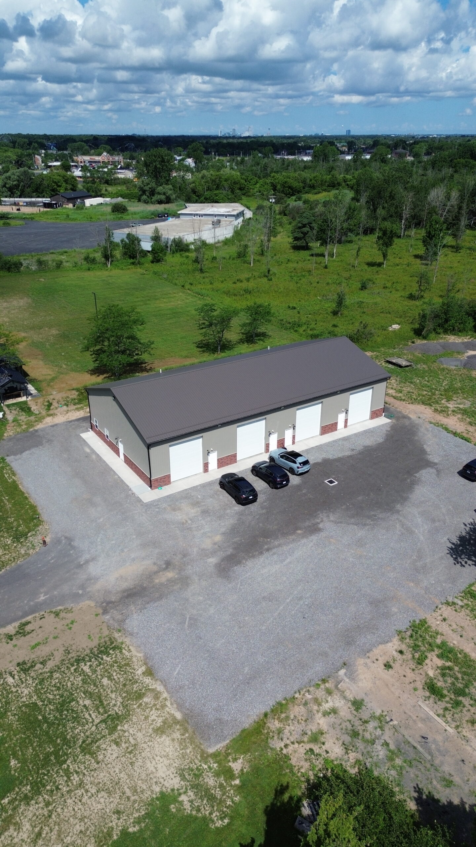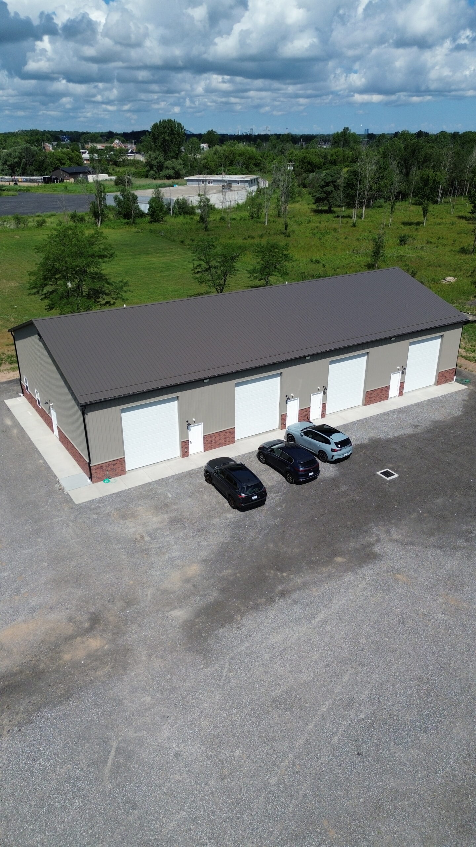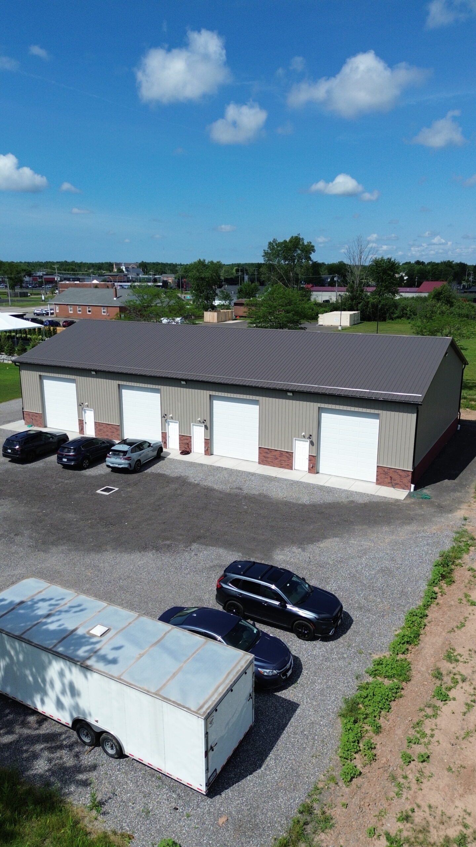
This commercial pole barn garage features 4 different bays. With dimensions of 50’x100’x16’, four 12’x14’ garage doors with accompanying man doors. 4’ wainscot wrapping around the building adds a unique aesthetic. It features Perma-Column® brackets to keep posts off the ground, and Everlast II™ steel panels for added strength.