Pole Barn Garage | Wheatfield NY 24’x44’x12′

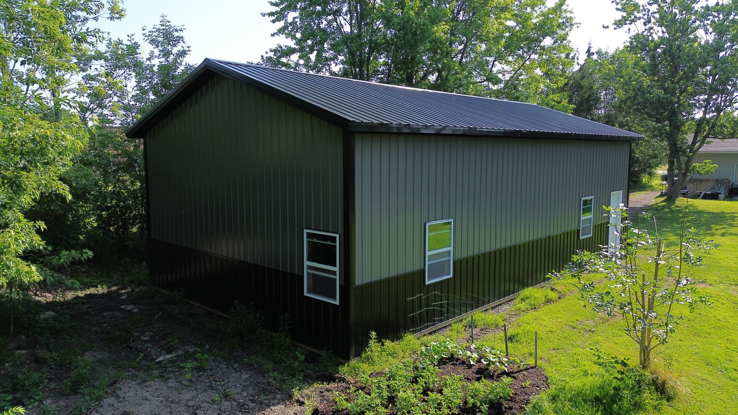
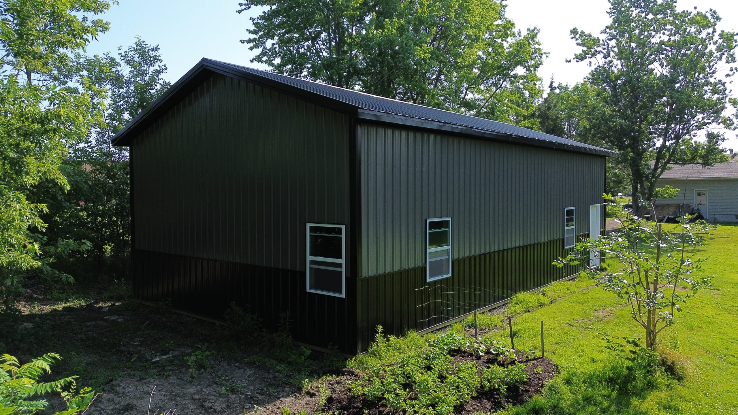
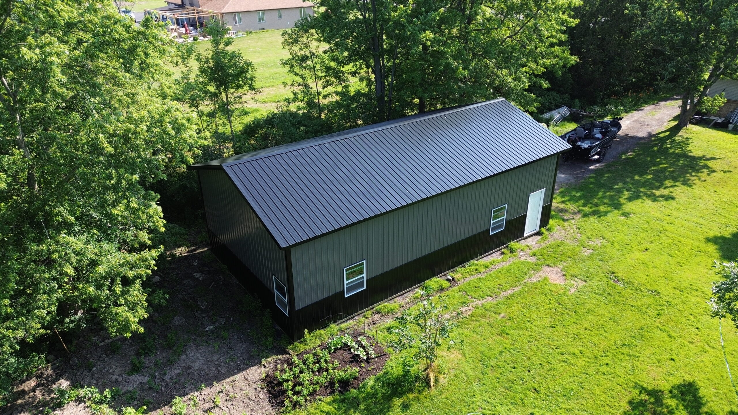
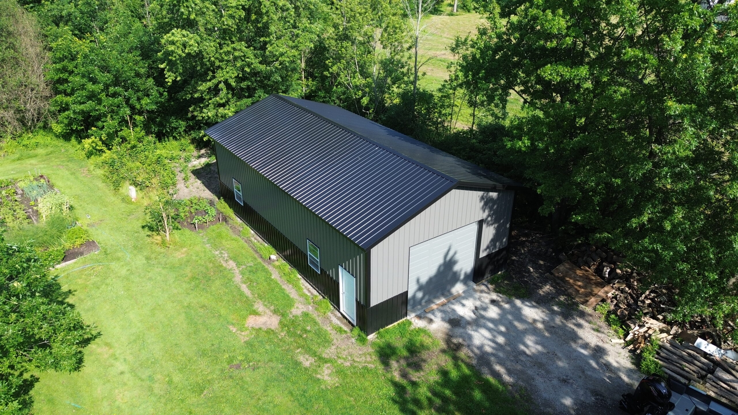
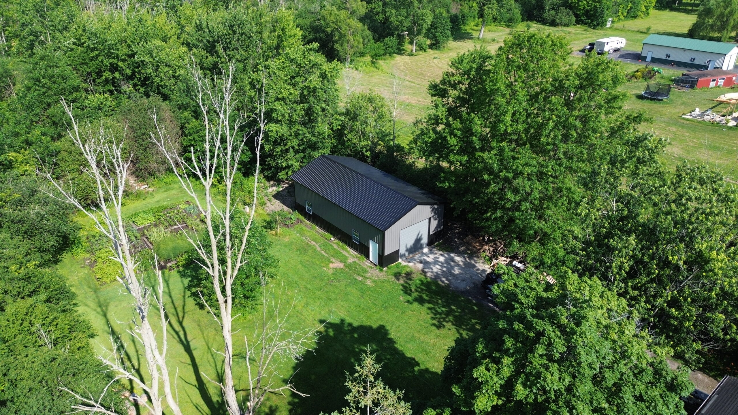
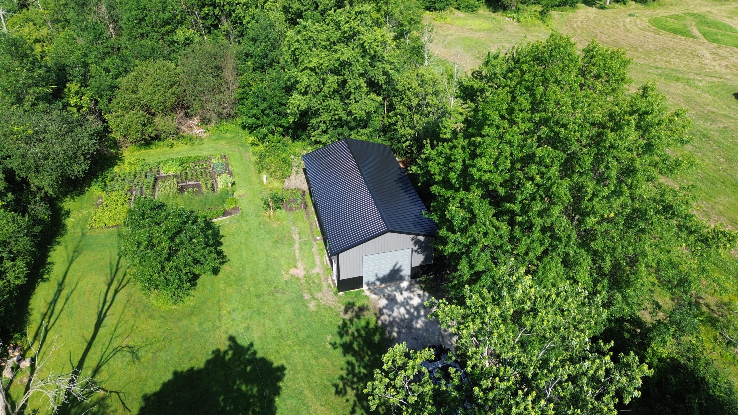
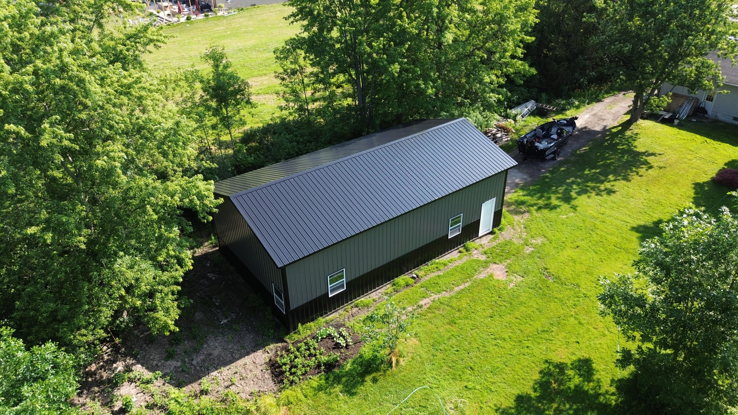
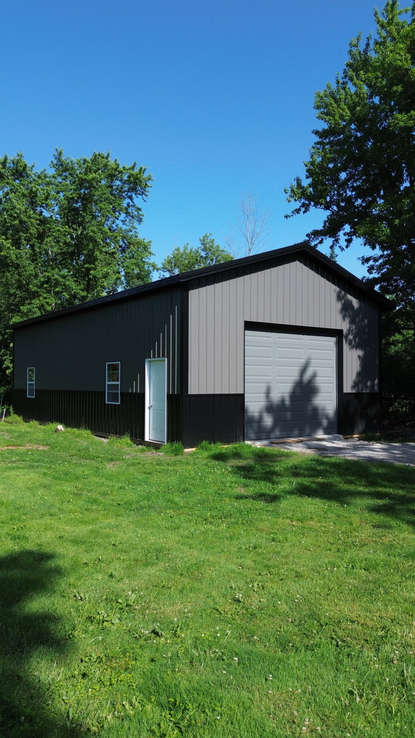
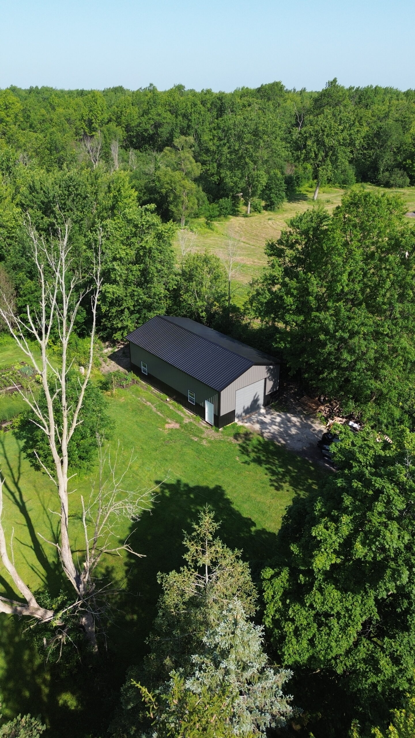
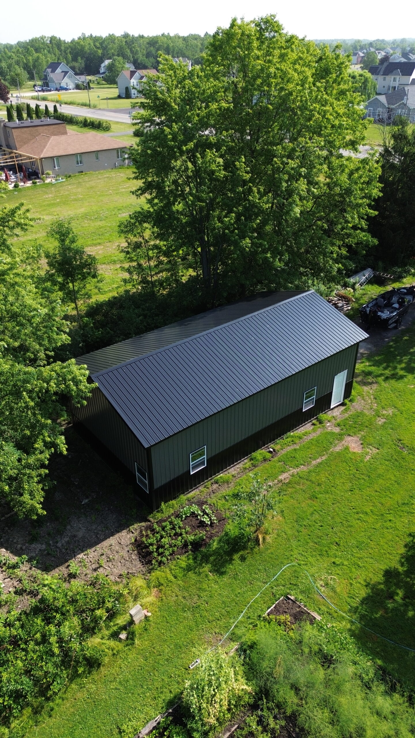
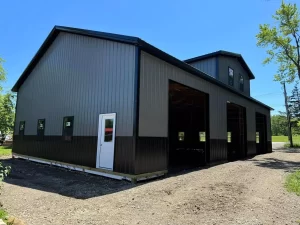
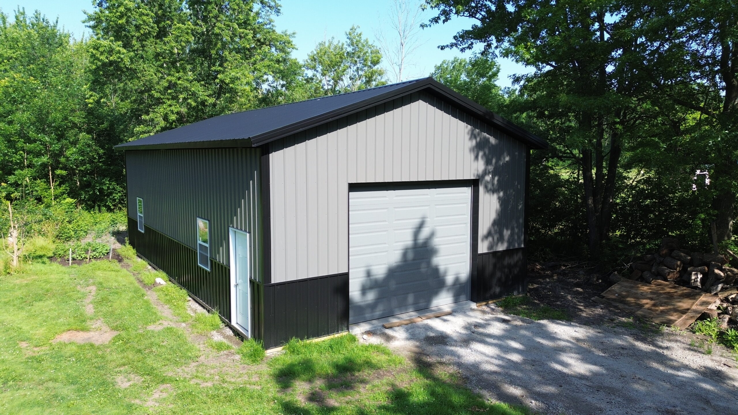
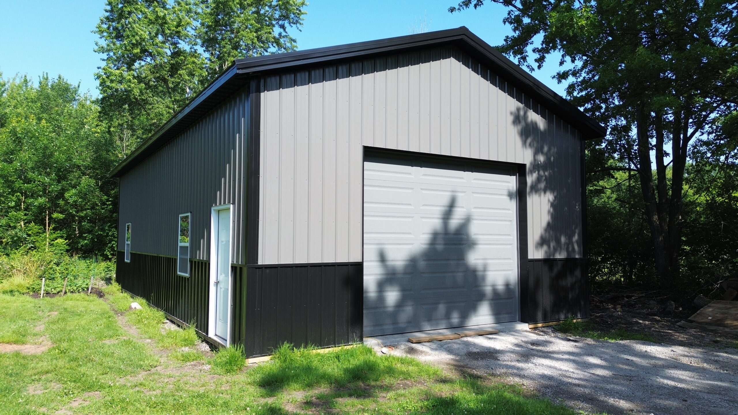
This 24'x44'x12' pole barn garage in Wheatfield NY includes a 12'x10' overhead door centered on the front gable wall, four 3'x4' single hung windows as well as a side entry door. Wrapped in black and charcoal gray steel siding, with a 4’ wainscot around the base. With permacolumn brackets keeping all lumber above grade, this building will continue to shine for decades to come.
More Projects

Side angle of red agricultural stable in Gasport, NY
Old kitchen with large stainless steel refrigerator and wooden pantry doors.
Foundation being laid for a home addition, showing early construction stages with fresh concrete, adjacent to an existing house structure, in a residential backyard setting.
Commercial post frame warehouse by Stately Builders in Lancaster, NY.