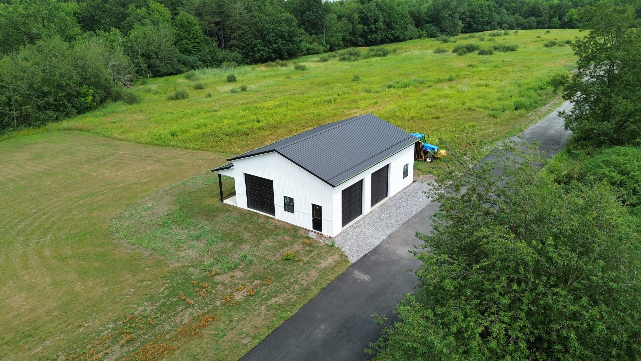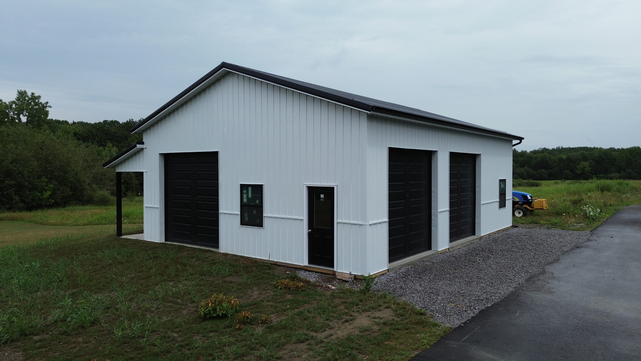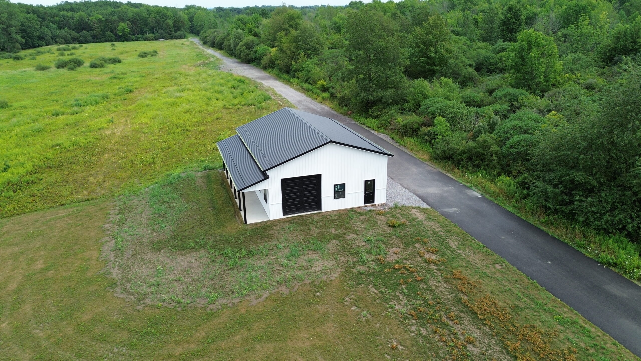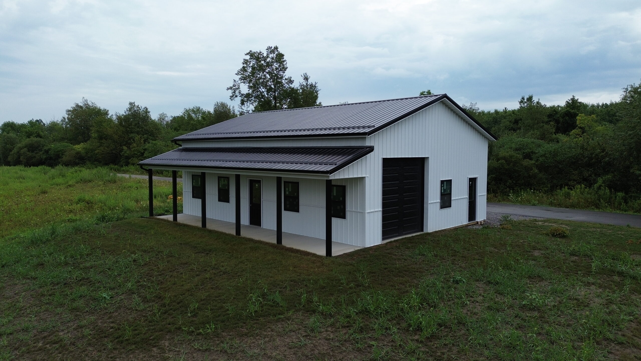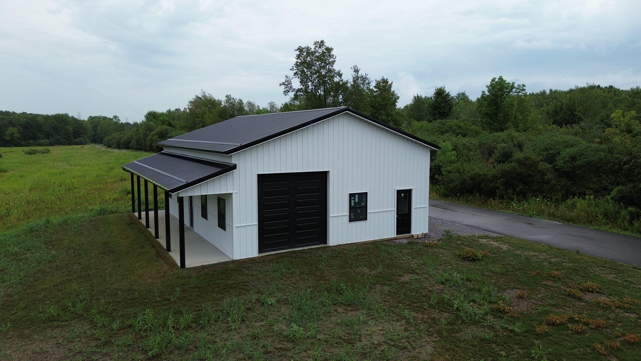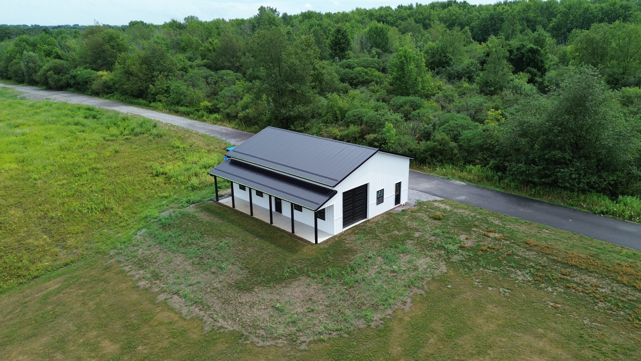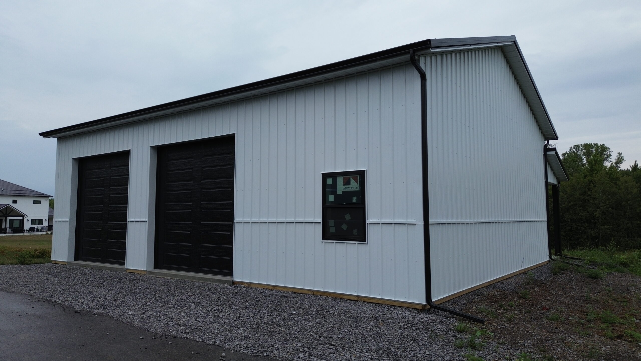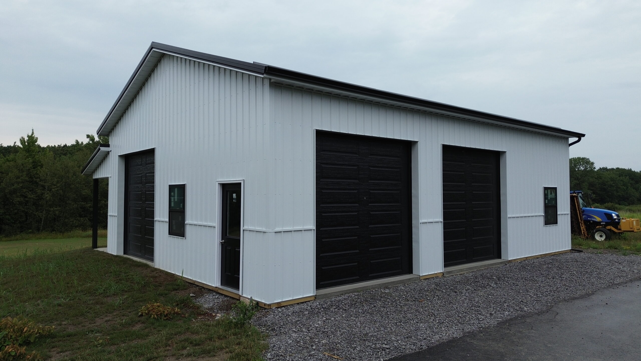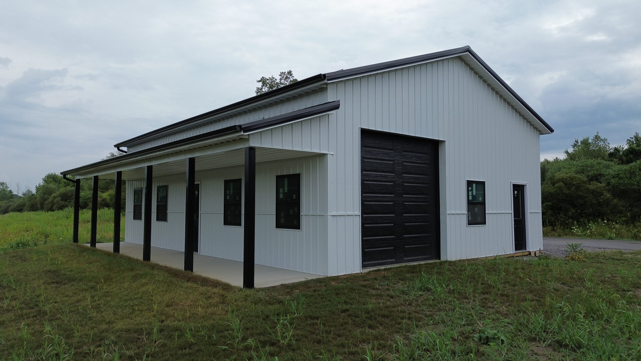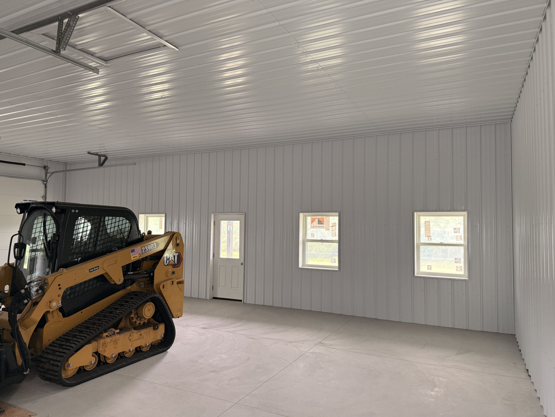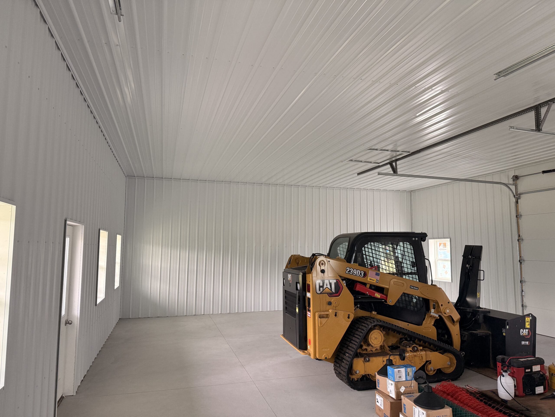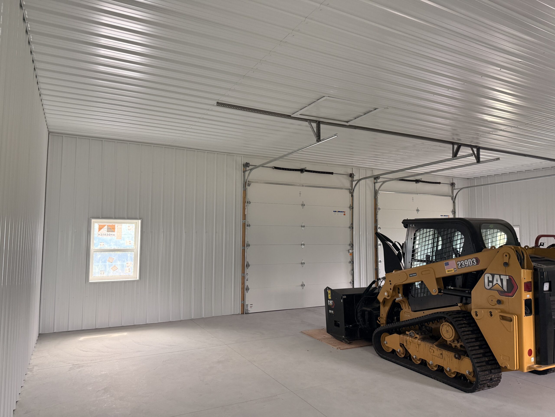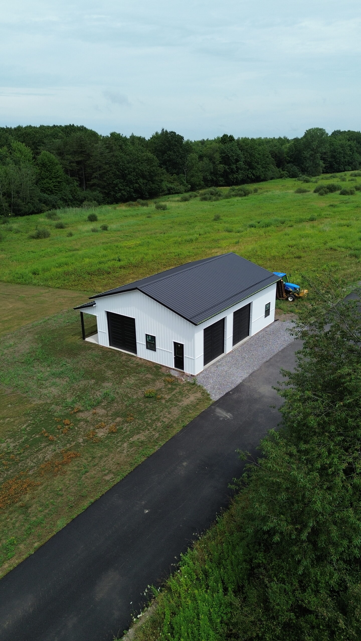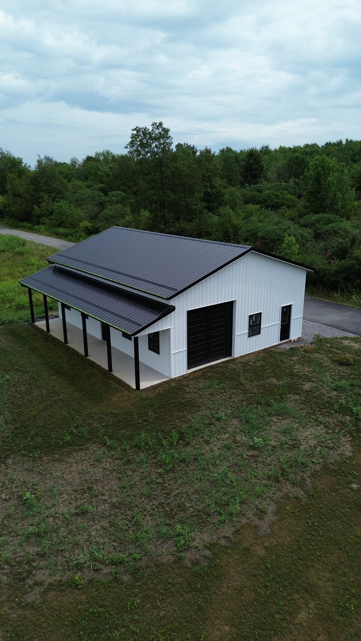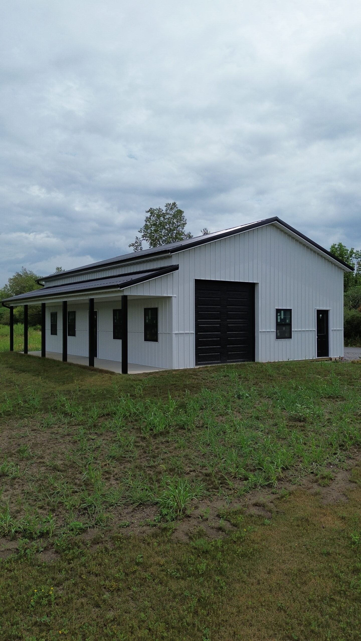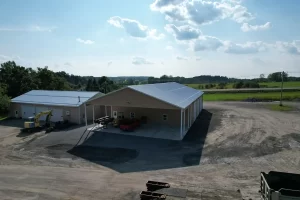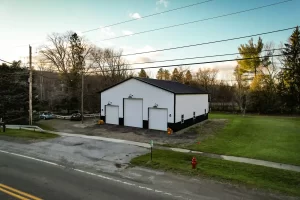
This modern black and white pole barn in Elma NY features a full length 8' tall lean-to, three total 10'x10' overhead doors, black windows and a half lite man door.
Built on a solid concrete pier foundation with Perma-Column® brackets, it’s designed to keep all wood components above ground, protecting them from moisture and adding to the structure’s longevity. High-quality Steel Best Rib panels cover the exterior, and closer truss spacing, along with edge-placed, overlapped roof purlins, add extra stability.