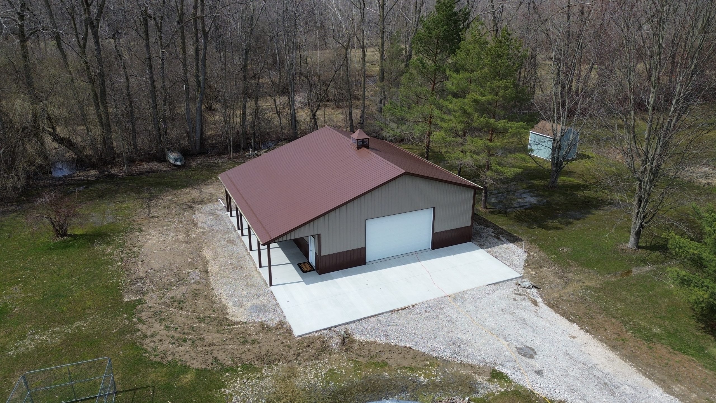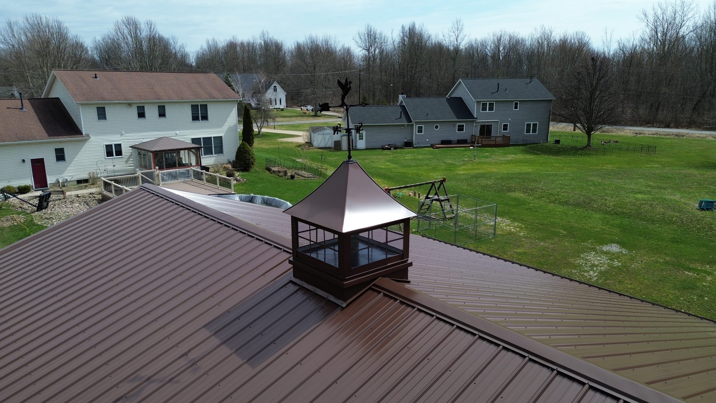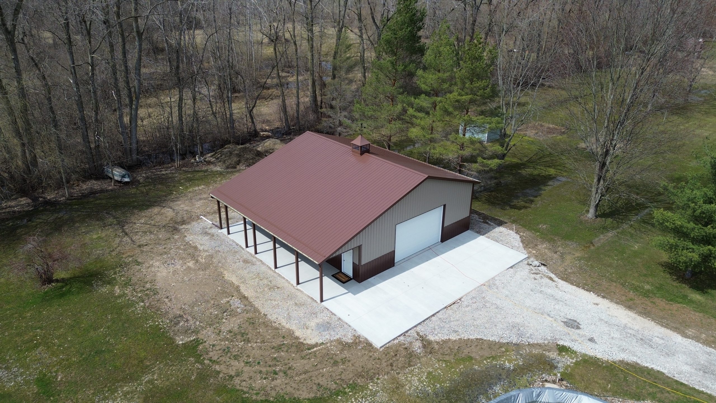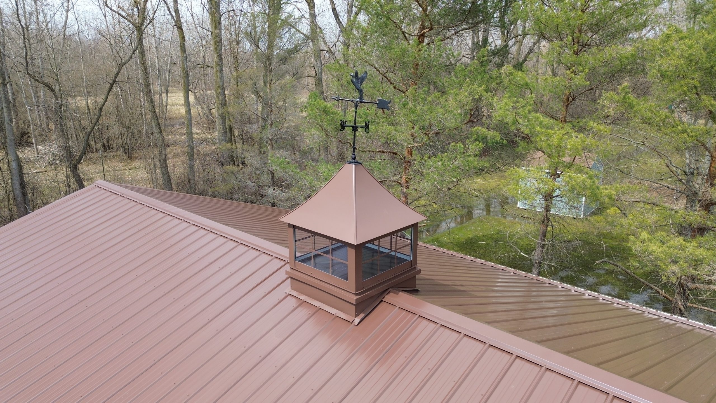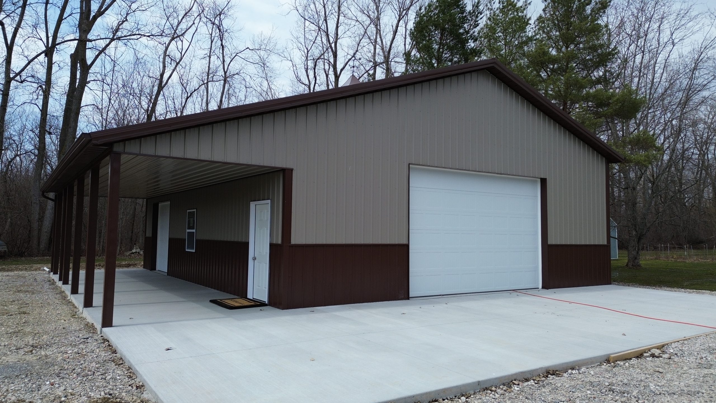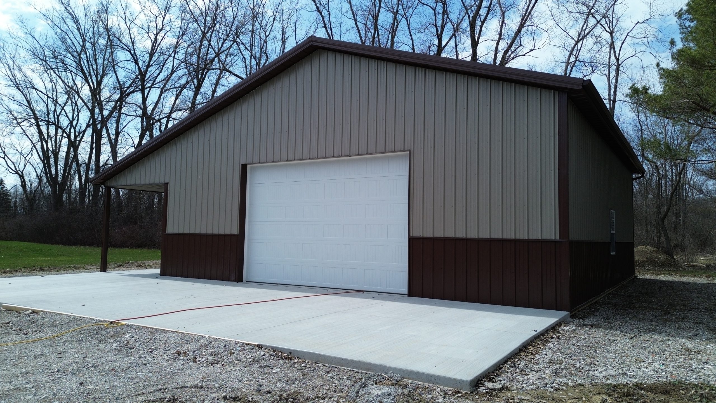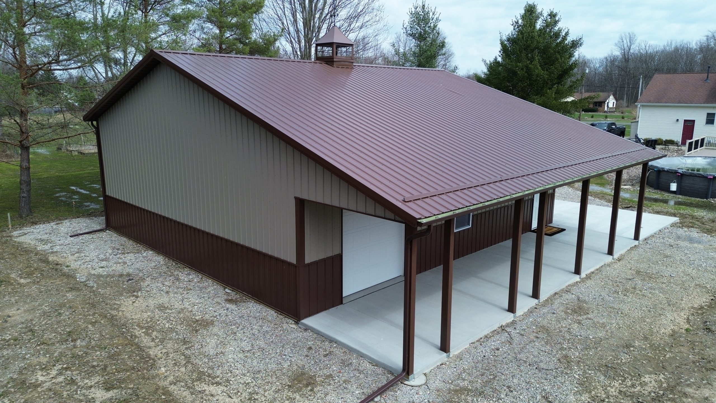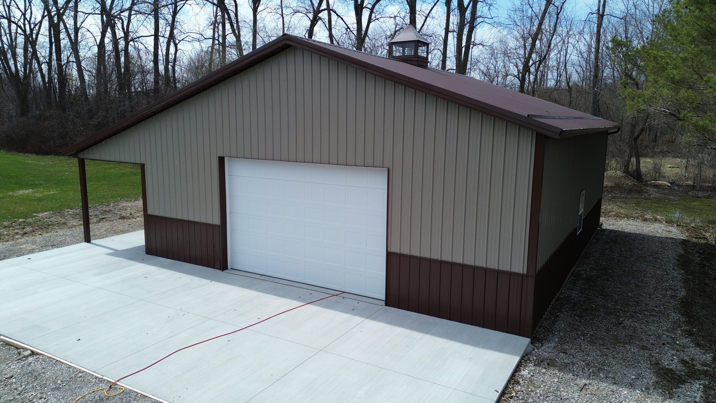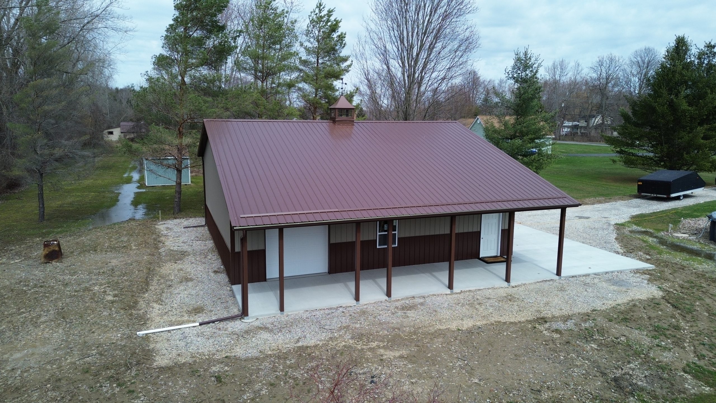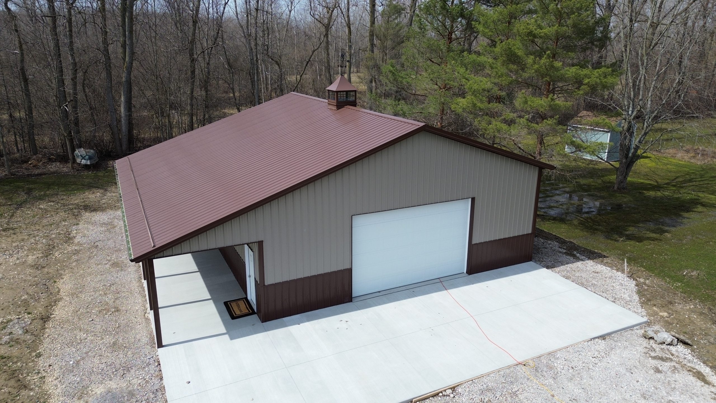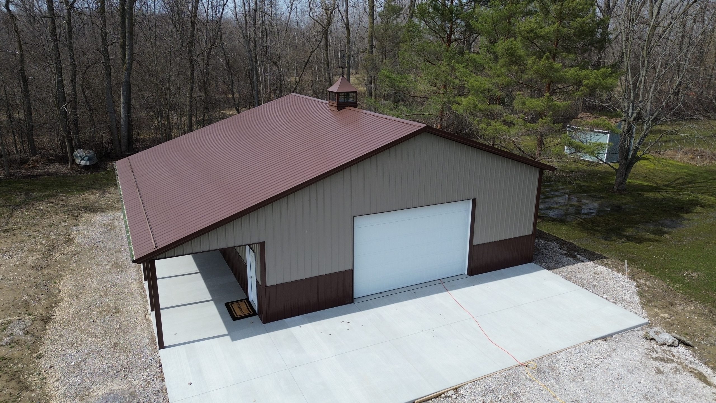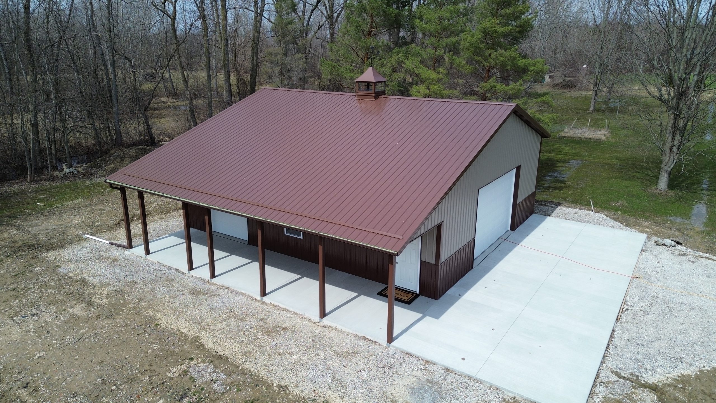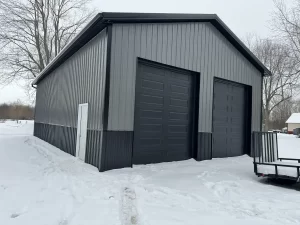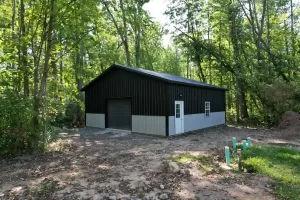
This beautiful pole barn in Clarence NY shows several features available from Stately’s post-frame construction experts. We keep all timber above-grade using Perma-Column® Sturdi-Wall® brackets. This post-frame structure is designed to last through WNY’s toughest conditions. Showcasing a 10' wide continuous roofline lean-to with an 8'x8' overhead door underneath. Along with a centered 16'x8' overhead door on the front gable wall, gutters and snow bar, and a glass cupola.