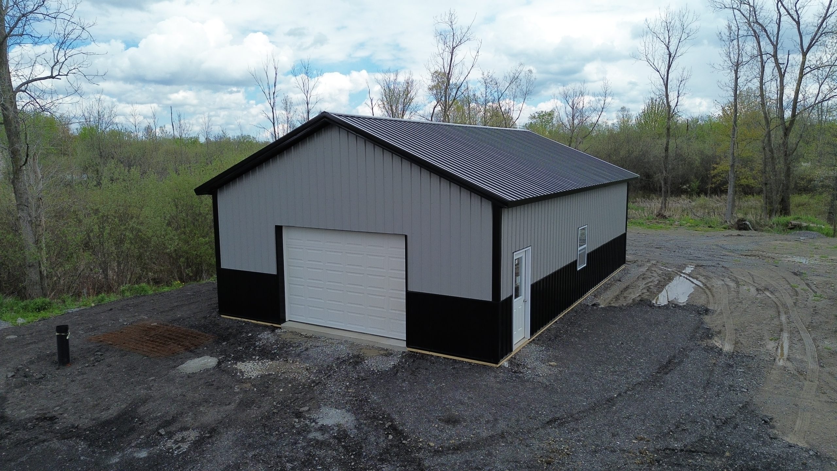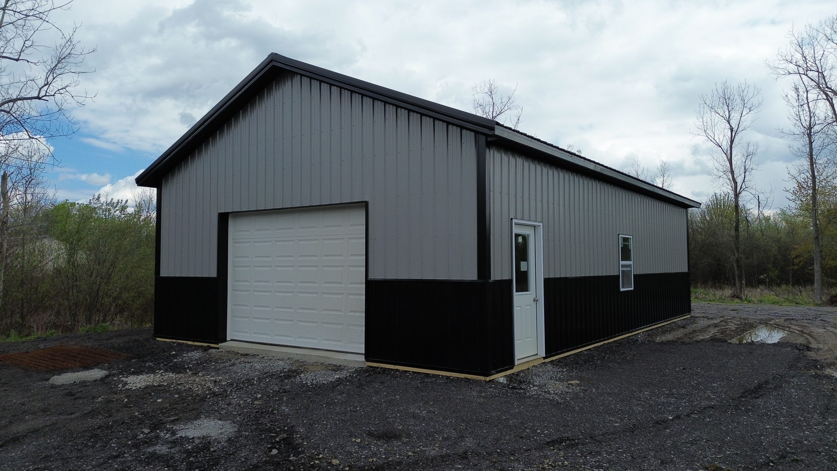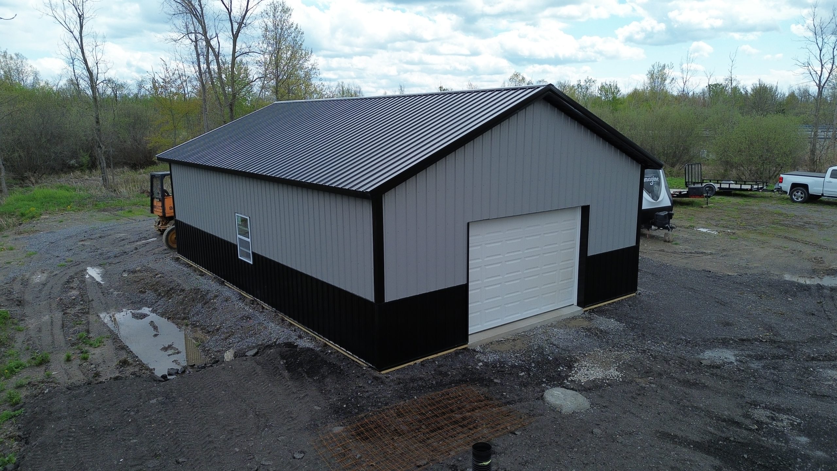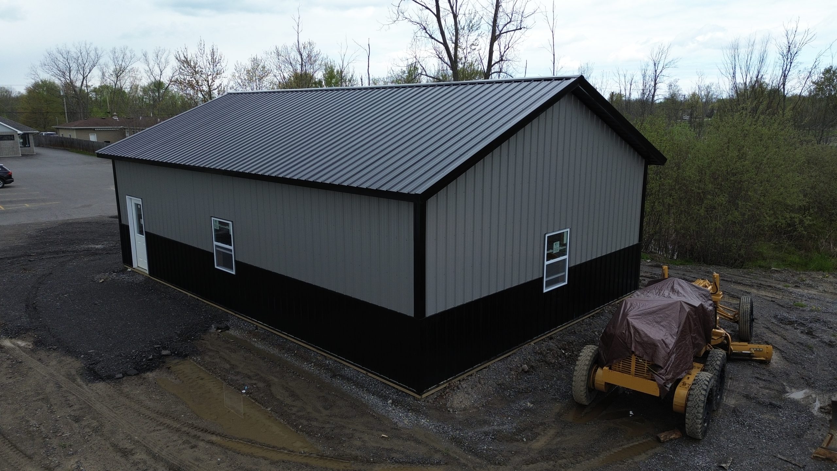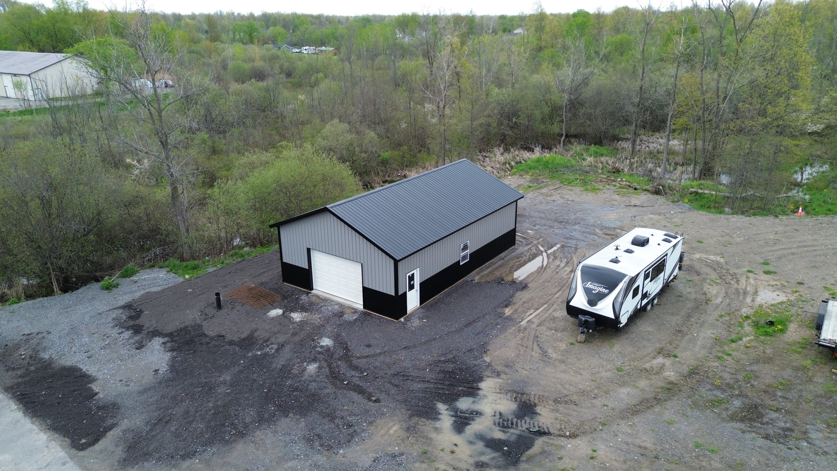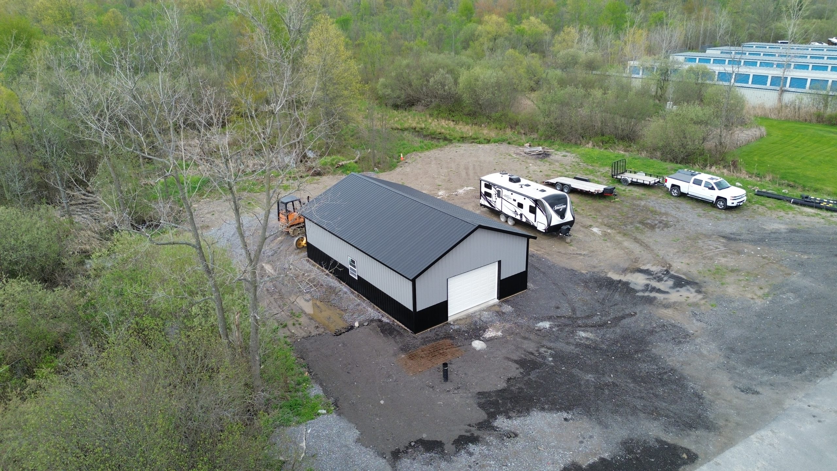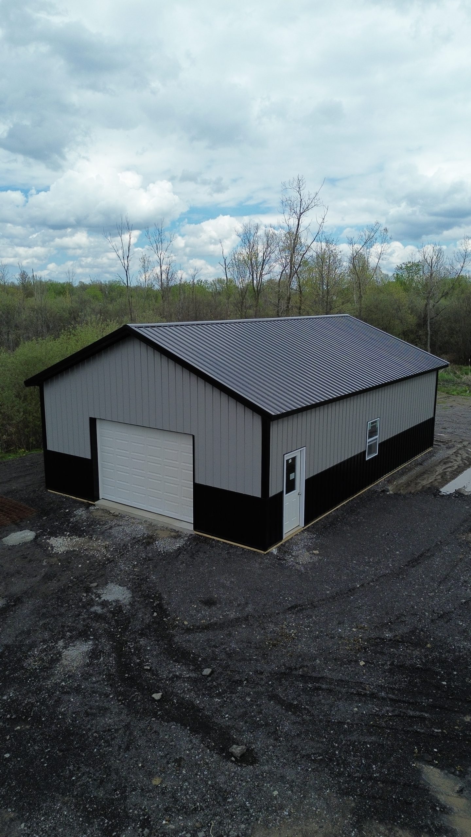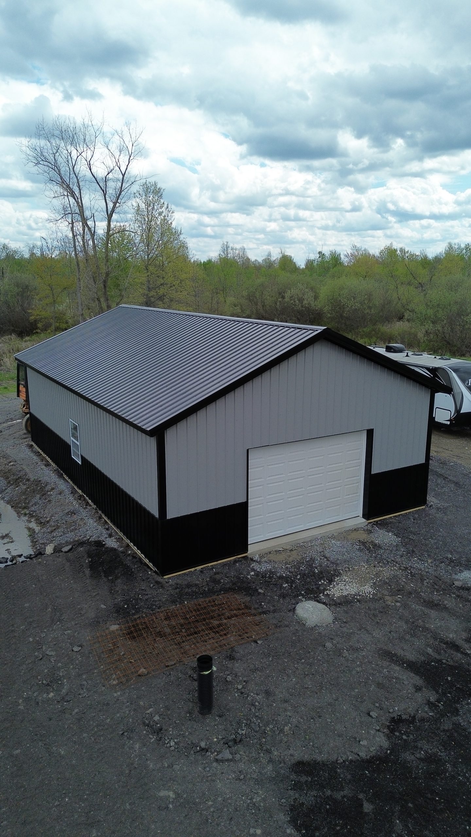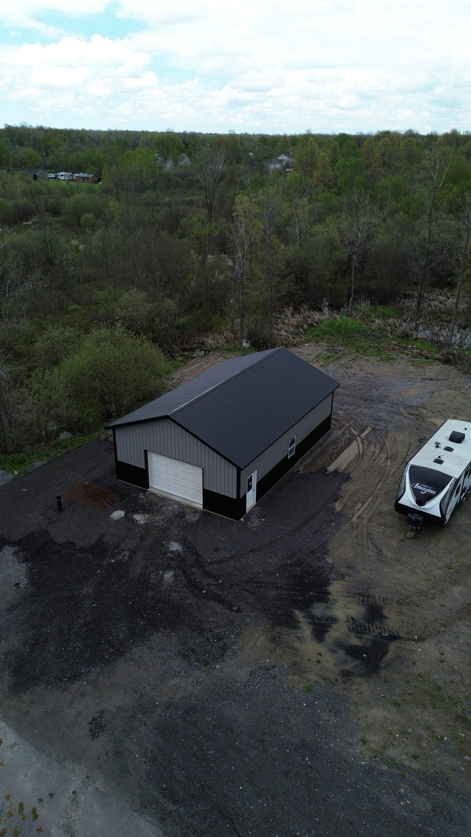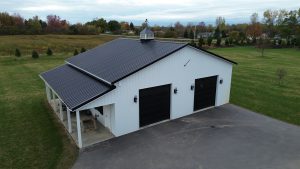
This modern pole barn garage for the Transit Valley Animal Hospital in Clarence NY was built to solve the hospital's need for additional storage. This 26'x40'x10' garage with a 5/12 pitch roof features a 12'x8' front overhead door, a half-lite man door, and three single hung windows. It features Perma-Column® brackets to keep posts off the ground, and Everlast II™ steel panels for added strength.