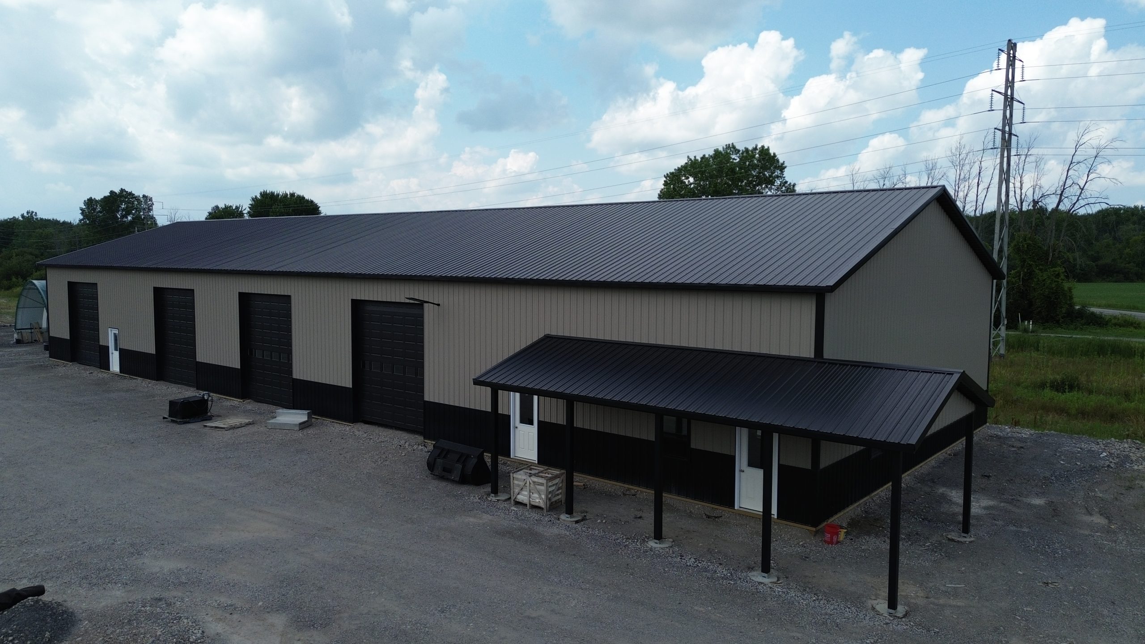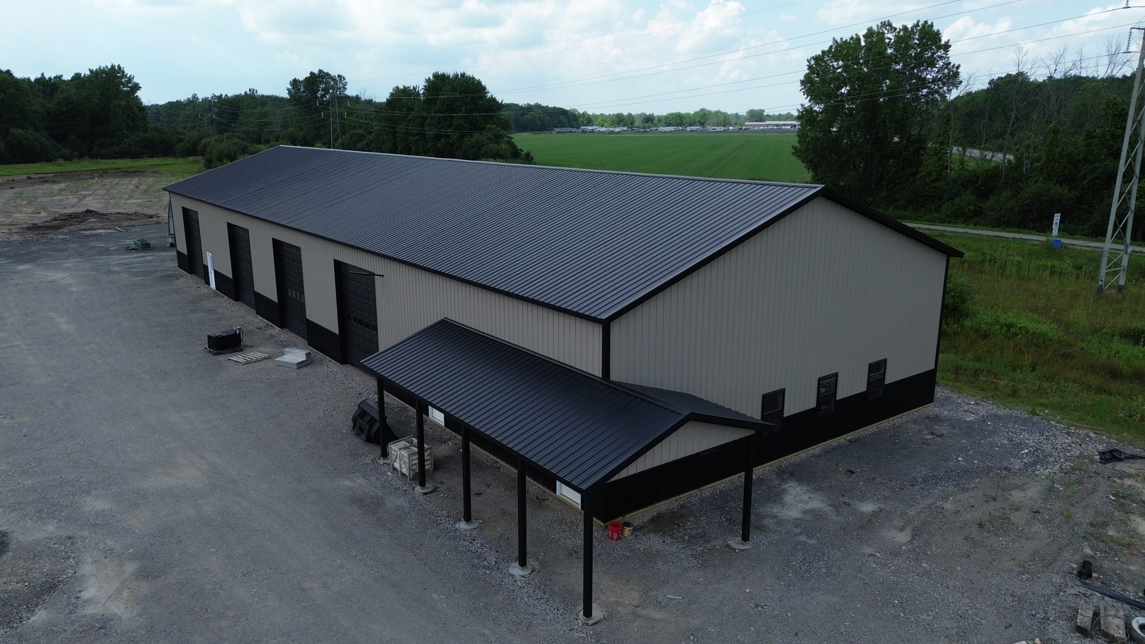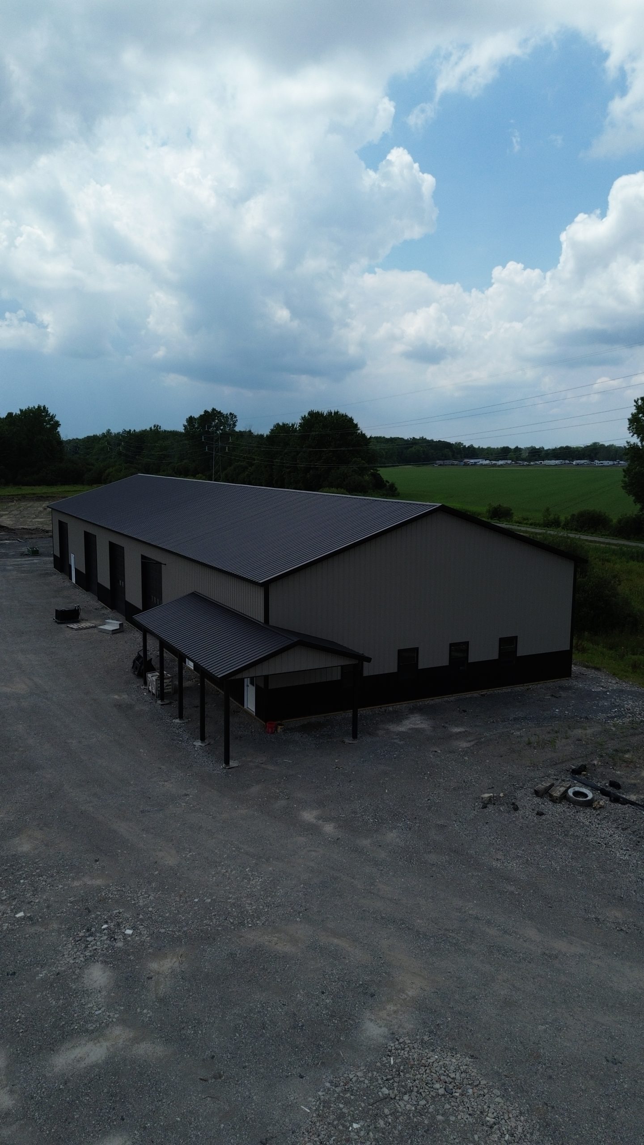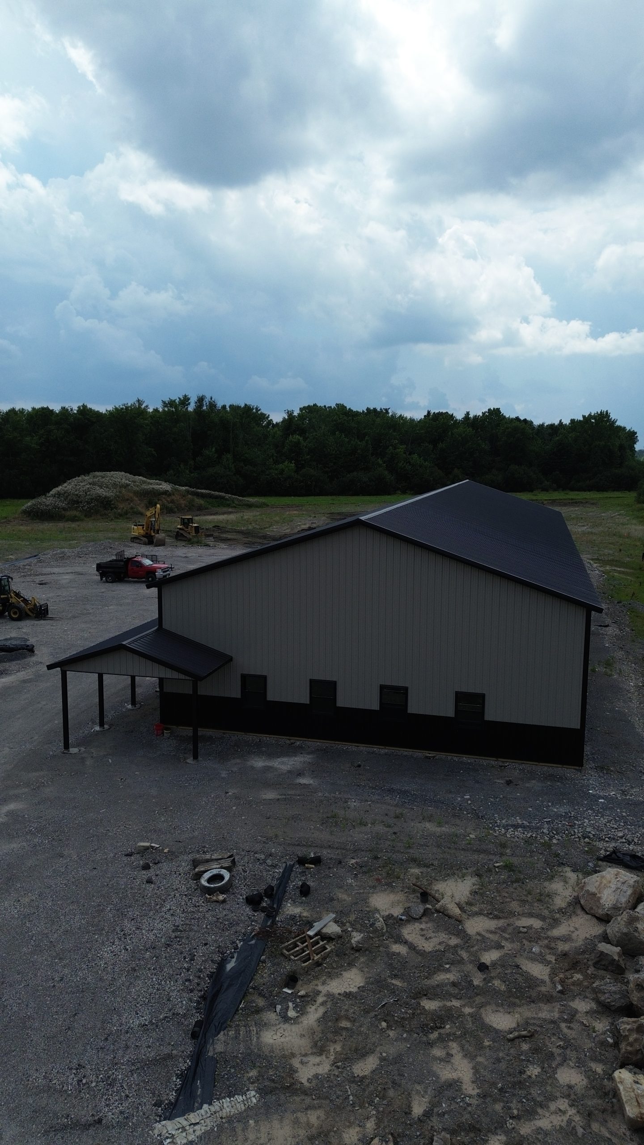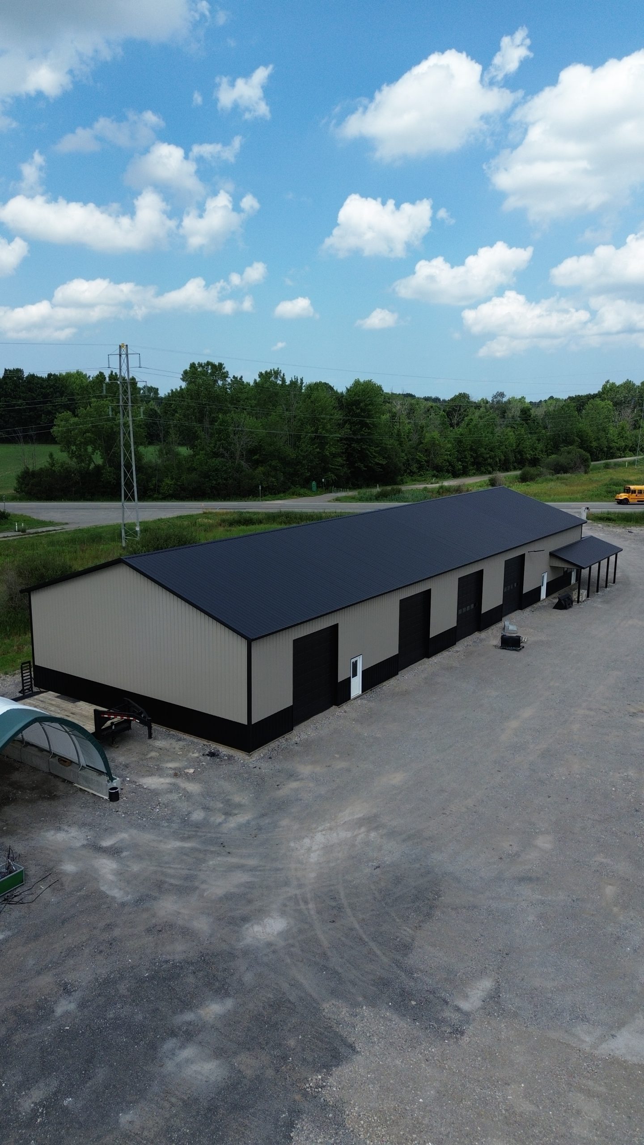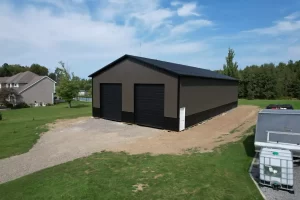
This 48'x144'x16' warehouse in Pendleton NY showcases the utility of post frame construction. A wrap around extended gable lean-to off the front gable wall creates a pleasing entrance to the spacious bays beyond, each with their own 12'x14' overhead door. Set on a solid concrete pier foundation with Perma-Column® brackets, and steel panel exterior, it’s made to last. Whether it’s for storage, a workshop, or daily use, this barn is built to handle the demands of Western New York weather with ease.