Pole Barn Golf Simulator | West Seneca NY

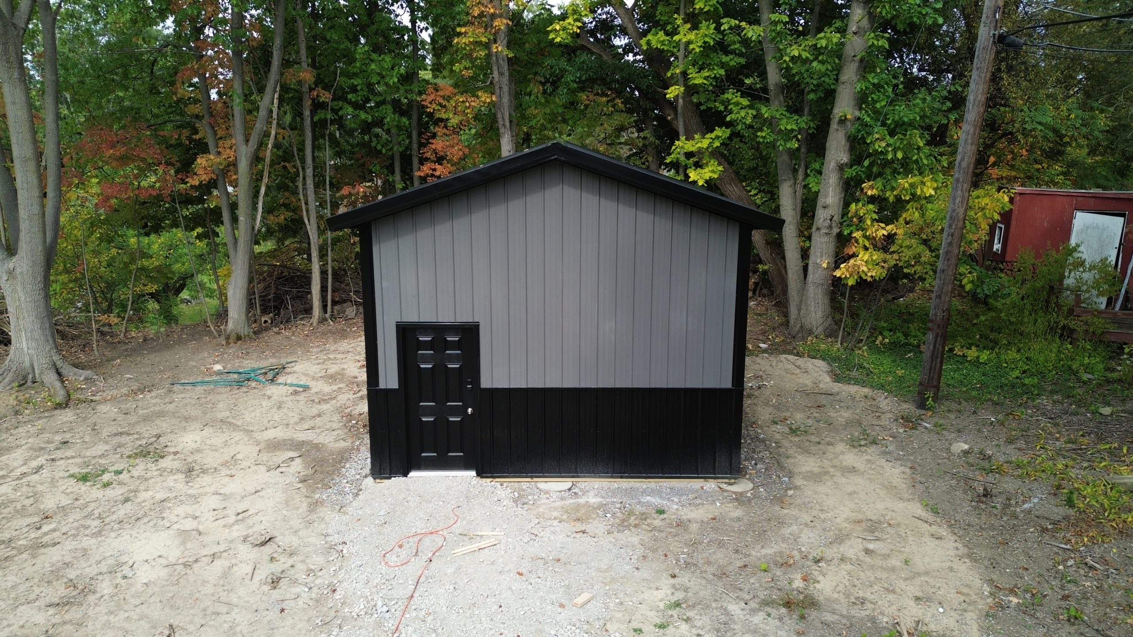
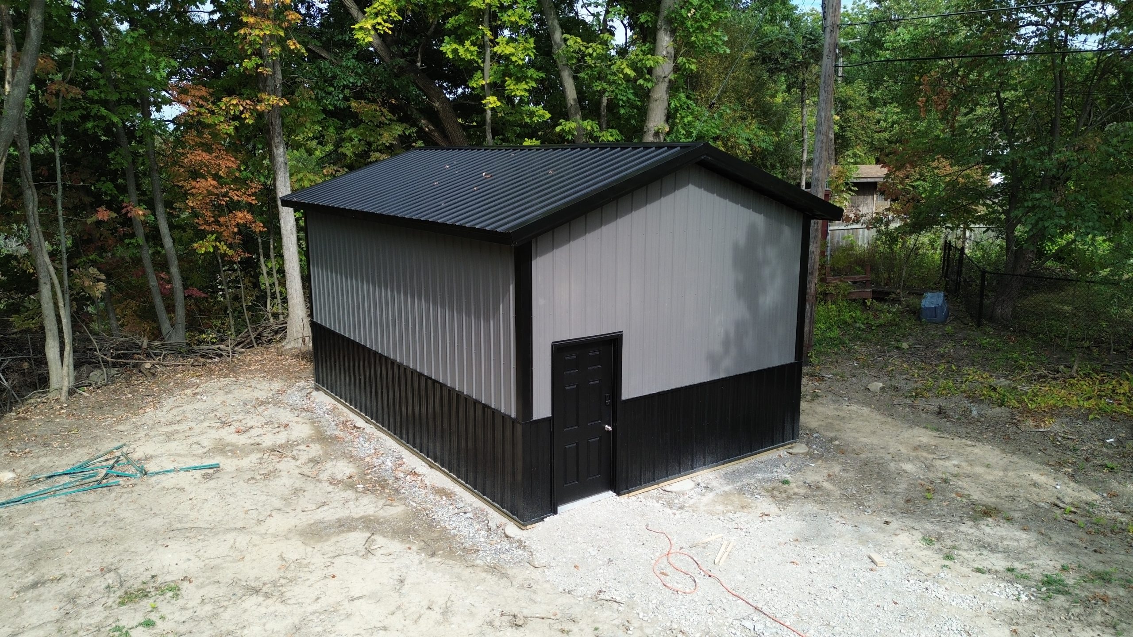
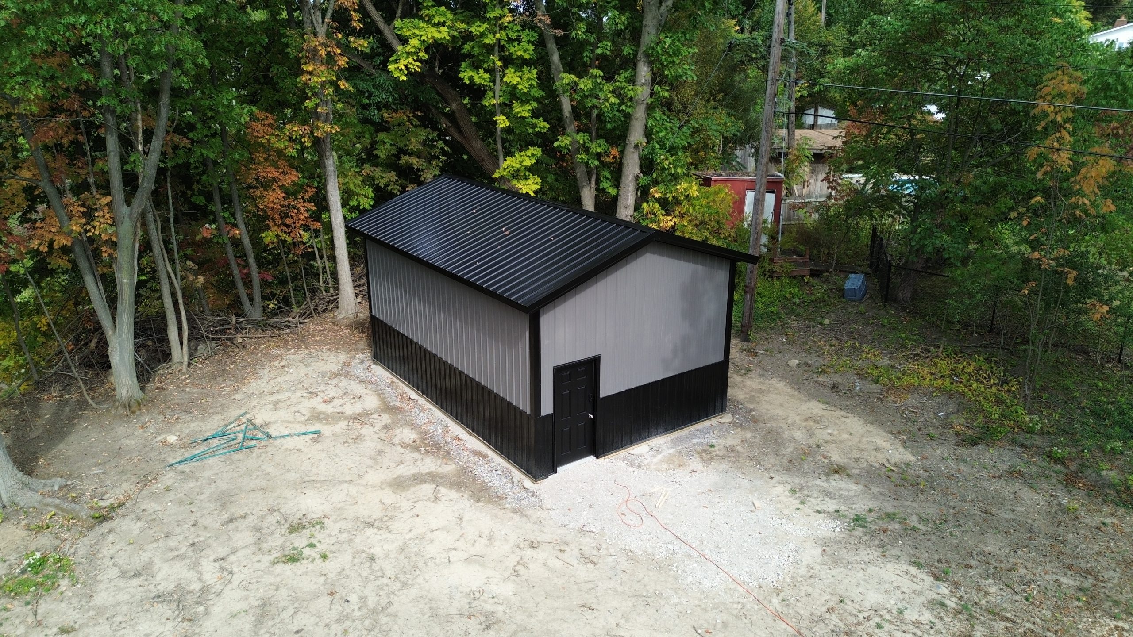
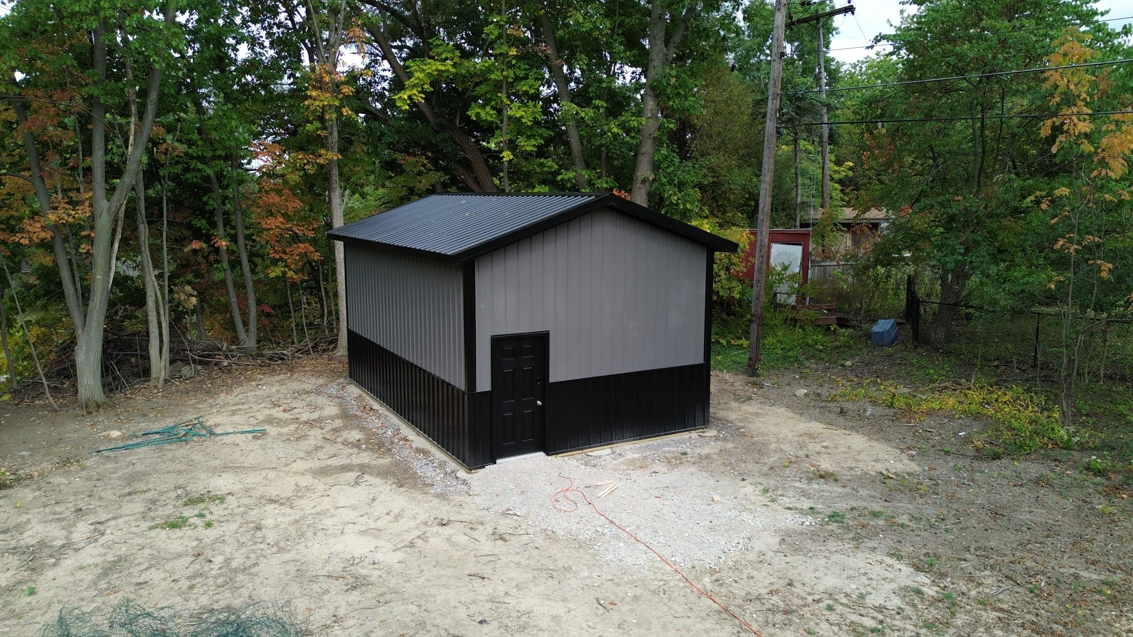
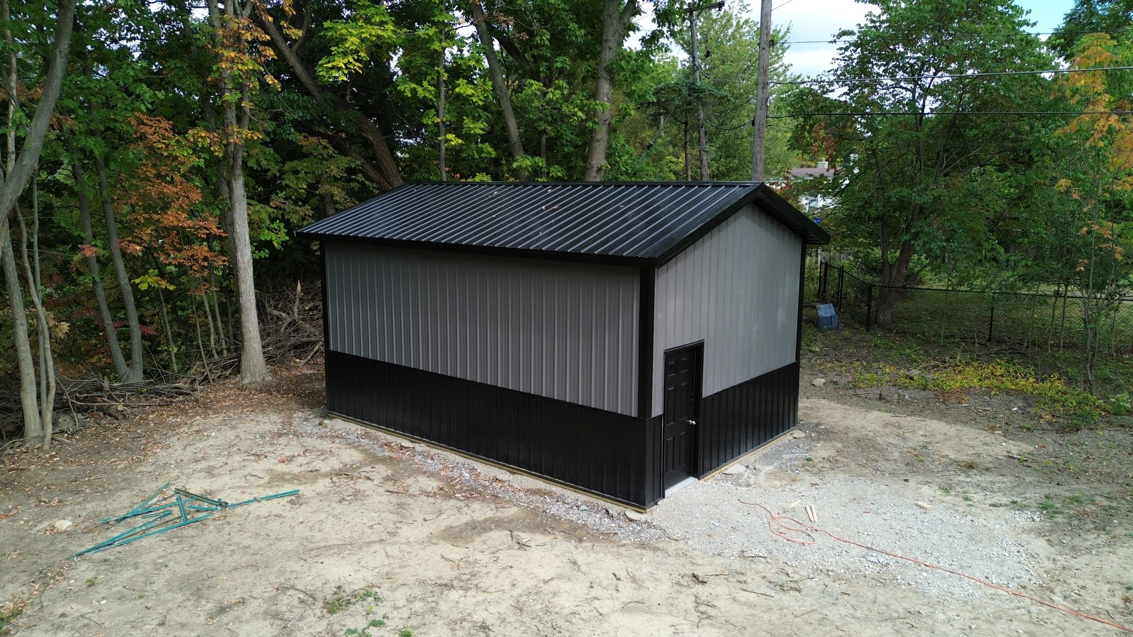
This 16x24x10 custom pole barn in West Seneca, NY was built with durability, function, and design in mind. Built to the Stately standard, keeping all timber above-grade using Perma-Column® Sturdi-Wall® brackets, this post-frame structure is designed to last through WNY’s toughest conditions. This barn showcases one of the wide variety of sizes Sataly Post Frame can accomidated. It includes a black roof and wainscot with grey sidewalls of corrugated steel, and a side entry door. Regardless of what size you're thinking for your barn, Stately will make your build both practical and visually appealing.
More Projects

Before image of a bathroom ready for upgrade, featuring a traditional bathtub with a shower and clear glass sliding door, light beige tiles with diamond accents, wooden-framed window with blue blinds, and white walls, exemplifying a typical Stately Kitchen and Bath renovation project.
Sleek grey pole barn garage by Stately Post Frame in Grand Island, NY.
Wide view of Akron kitchen before Stately’s updates, featuring older cabinetry, old flooring, and dated fixtures.
Aerial view of the pool house addition in Akron, NY, showcasing the surrounding landscape and custom millwork details by Stately General Contracting.